We make complex building services straightforward to plan.
From residential developments to data centres: we plan building services in 3D and in accordance with BIM. With the specialist software liNear, we combine comprehensive building analysis with sound calculations and clear system planning.
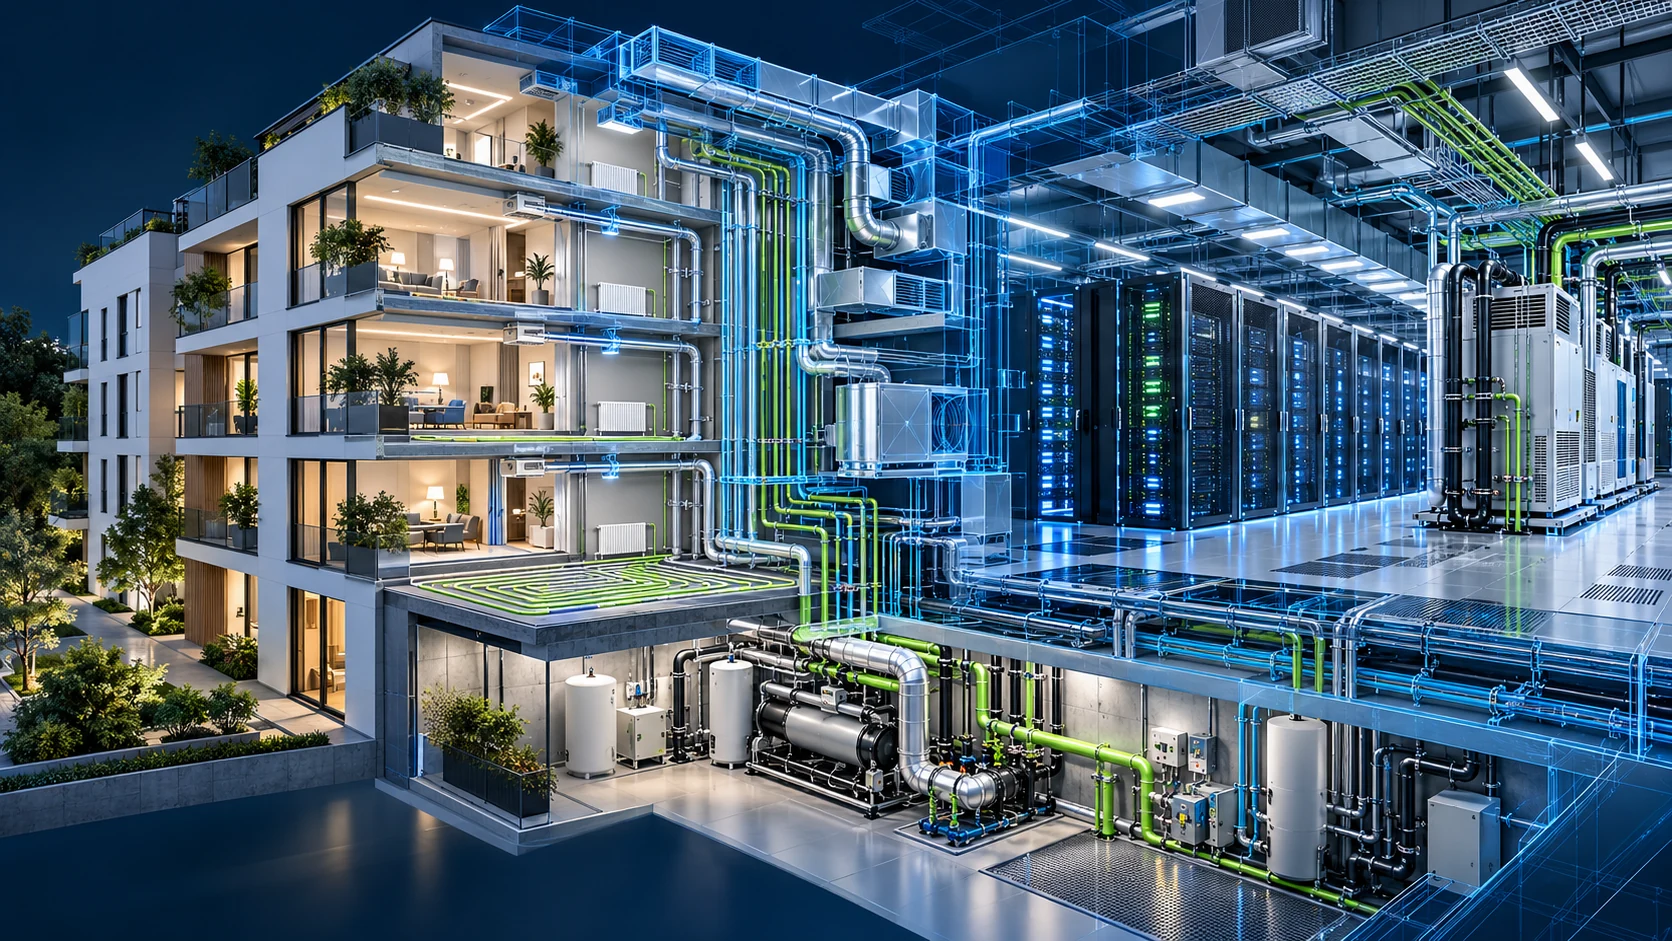
Collaborating in a BIM model with Revit 2027.
Autodesk Revit 2027 makes building services understandable in a digital BIM model. Heating, ventilation and plumbing systems can be coordinated spatially with architecture and structural design.
A shared model makes service routes, interfaces and changes clear to everyone involved. BIM supports cooperation between design and construction, from the initial concept to coordinated drawings.


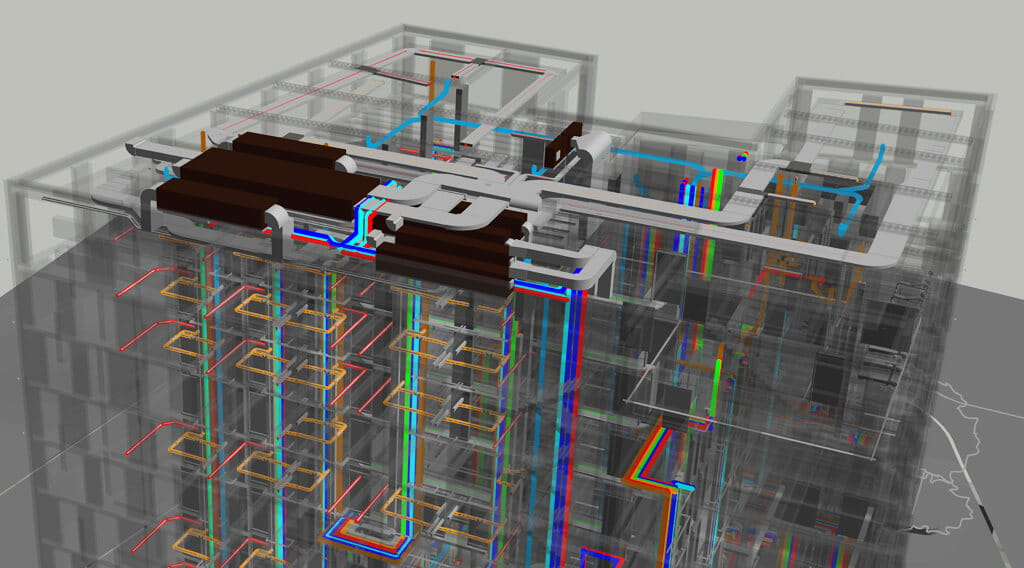
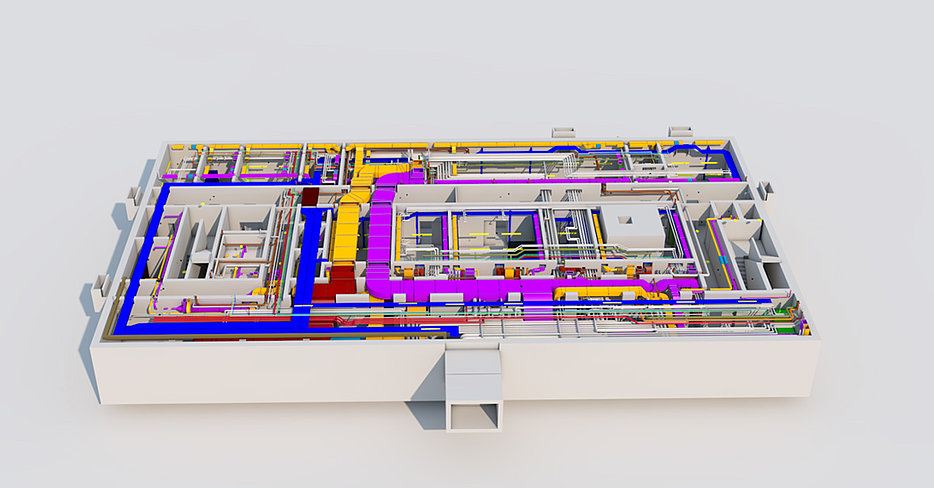





Analyse the building comprehensively
Geometry, use, building elements and thermal requirements form the basis. With liNear, we determine heating and cooling loads and room requirements, tailoring the calculations to the project.

Coordinate technical systems in the 3D model
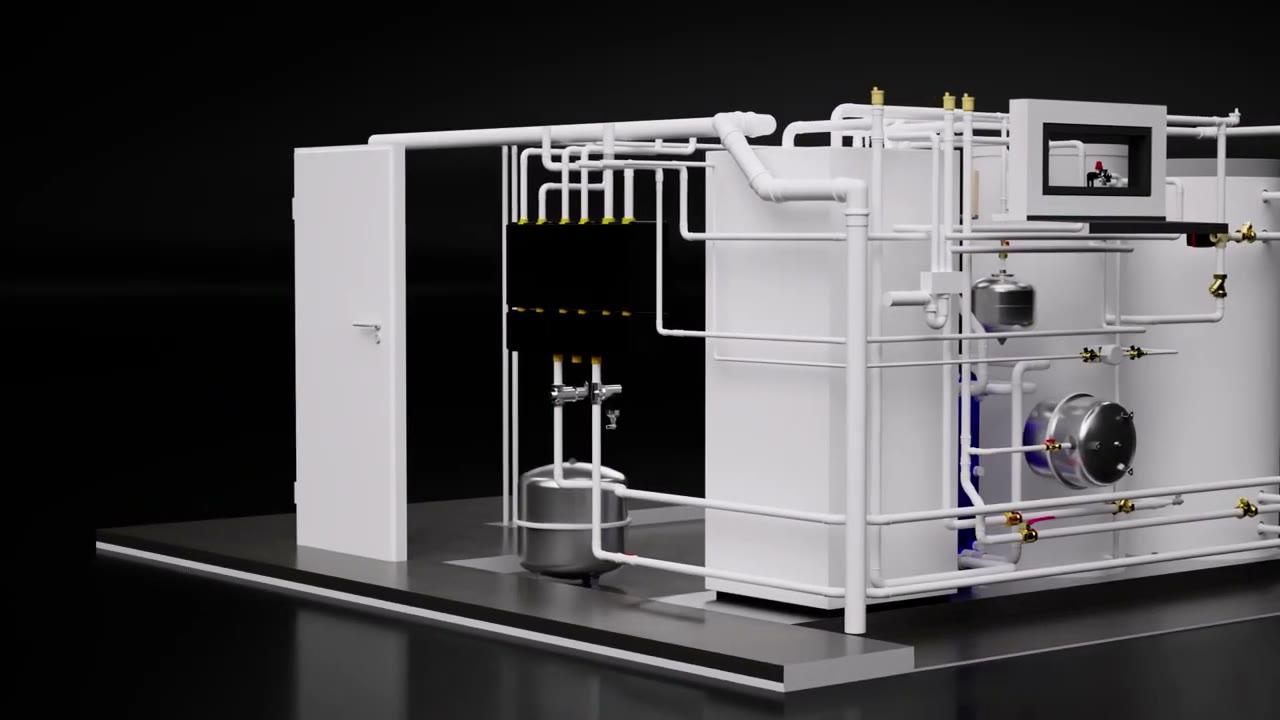
Pipes, ducts and technical components are planned spatially. In the BIM process, we bring geometry and technical information together and coordinate service routes and interfaces with the other parties involved.

Calculate rather than guess
Heat emitters, pipe networks and air ducts are sized to meet demand. Alternatives, dimensions and hydraulic relationships can be compared clearly and documented in the model.
Residential developments
Heating, domestic hot water, ventilation and distribution must suit the residents and the building structure. We consider comfort, plant space, service routes and trade coordination together.
Commercial buildings & demanding technical systems
Use profiles, indoor climate and technical processes determine the concept. In data centres, the focus is particularly on cooling, heat removal and coordination of the supply systems.